
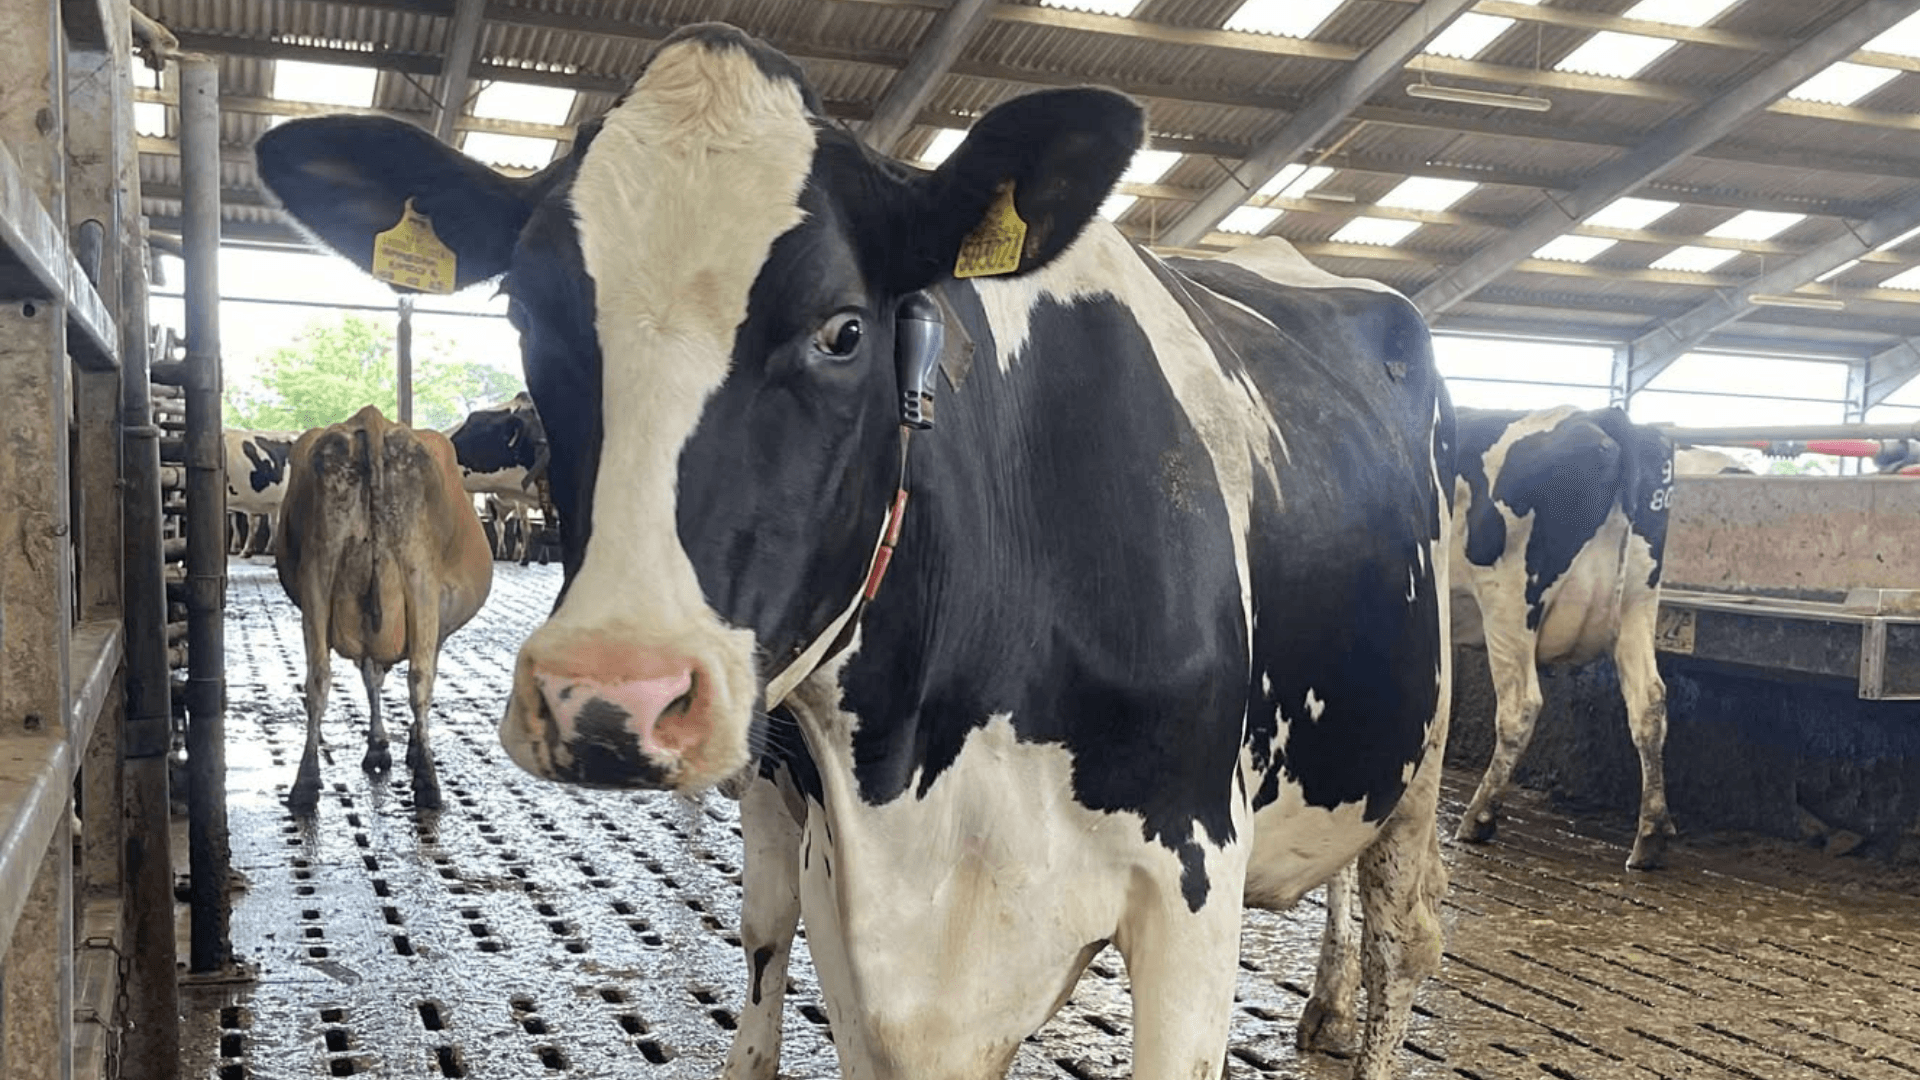
Planning a Dairy Building? Put Animal Welfare Into the Design
When people think about animal welfare on a dairy farm, attention often turns to what happens once cows are inside the building: comfortable cubicles, good ventilation, clean water, appropriate nutrition and consistent herd management.
These are all important. However, many of the conditions that influence dairy cow welfare are determined much earlier, while the building is still being planned.
The position of entrances and exits, the width of passages, access to feed and water, slurry-management arrangements and the flooring used in different areas can all affect how cattle experience the building in daily use.
A building may have enough space for the intended herd on paper, but capacity alone does not show whether cows will be able to move easily between resting, feeding and milking areas. Nor does it account for the pressure created around corners, crossings, collecting areas and other high-traffic points.
Planning for animal welfare therefore means looking beyond the overall size of the building. It requires farmers, designers and contractors to consider how the complete environment will work for cattle before construction begins.
What is animal welfare in a dairy-building context?
Animal welfare is broader than the absence of obvious illness or injury. In a dairy-building context, it includes whether cattle have suitable access to food, water and resting areas, whether they can move through the building with confidence, and whether the environment supports cleanliness, comfort and appropriate daily management.
Housing is only one part of this picture. Nutrition, genetics, hygiene, hoof care, disease management, stocking levels and staff practices can all influence cattle health and welfare.
The building cannot control every welfare outcome, but its design creates the physical conditions in which those other areas of management take place.
A well-planned building can support:
- straightforward access to feed, water and lying areas;
- clear routes between the main parts of the farm;
- reduced pressure around busy movement points;
- effective cleaning and slurry management;
- flooring selected for the demands of each area;
- safer interaction between cattle, people and machinery.
Poorly considered infrastructure can make routine tasks more difficult. It may create congestion, awkward turning points, wet walking surfaces or areas where cattle regularly hesitate.
This is why welfare should be treated as a planning consideration rather than something to be addressed only after the building is occupied.
Start by mapping how cows will use the building
One of the most useful planning exercises is to map the routes cattle will take during a normal day.
This should include movement:
- from cubicles to feed and water;
- towards collecting yards;
- into and out of the milking parlour;
- towards robotic milking systems;
- through sorting or handling areas;
- between internal passages and external yards.
Looking at these routes as a connected system can reveal issues that may not be obvious on a general building plan.
A passage may appear wide enough in isolation, for example, but still create pressure if it leads directly into a sharp turn or a narrower exit. Two individually suitable areas may also perform poorly where they meet if the transition interrupts cattle movement.
Particular attention should be paid to places where cows are expected to:
- turn sharply;
- change direction;
- move from a wide area into a narrow route;
- approach machinery or unfamiliar equipment;
- pass through a gateway;
- enter or leave a collecting area;
- cross the path of another group.
These points often place greater demands on both layout and flooring than a straightforward passage.
The aim is not to remove every turn or intersection. On most working farms, that would be unrealistic. The aim is to recognise higher-pressure areas early enough to make informed design choices.
Look beyond the number of cows the building can hold
Herd capacity is an important part of any dairy-building plan, but it should not be treated as the only measure of whether the space is suitable.
A building can accommodate the intended number of animals while still creating daily problems through narrow passages, limited access points or poorly positioned resources.
When reviewing capacity, consider how many cows may need to use a particular area at the same time.
A feed passage, water point or robot approach may have enough theoretical capacity across the day but still become congested during peak periods. A collecting yard may hold the required number of cows while placing excessive pressure around its entrance or exit.
It is therefore useful to ask:
- Where are cattle likely to gather?
- Which routes will carry the highest volume of movement?
- Are subordinate animals able to move away from dominant cows?
- Can animals reach feed, water and resting areas without passing through avoidable bottlenecks?
- Is there enough room for the herd to move if numbers or routines change?
- Will machinery or scraping systems reduce the effective width of a passage?
The answers can influence passage dimensions, gate positions, crossing points and the location of key resources.
They may also affect flooring decisions. An area used by many cattle moving in a straight line does not necessarily create the same requirements as an area where cows turn, bunch, stop and restart.
Consider transitions, not just isolated areas
Dairy buildings are often divided into functional zones: cubicle passages, feed areas, collecting yards, parlour routes and handling spaces.
Each zone matters, but the transitions between them are equally important.
Cattle may respond to changes in:
- floor texture;
- light levels;
- gradient;
- width;
- direction;
- moisture;
- noise;
- surrounding equipment.
A sudden change in surface can cause animals to shorten their stride or approach an area more cautiously. Where this happens at an already busy location, hesitation may contribute to bunching or make cattle movement less consistent.
Transitions should therefore be considered during the design process rather than treated as unavoidable joins between separate parts of the building.
This may involve reviewing how flooring systems meet, whether drainage creates wet patches at entrances, or whether a change in level affects the way cattle enter an area.
The complete route should feel coherent from the animal’s perspective, even where different surfaces or systems are needed.
Match flooring to the way each area will be used
Flooring is an important part of welfare-focused building design because it is in constant contact with cattle throughout the day.
However, the same flooring solution may not be appropriate for every part of a dairy building.
A standard passage may mainly need to support regular walking, scraping and machinery loads. A collecting yard or parlour exit may experience more stopping, turning and concentrated traffic. Robot approaches and race channels may need to support controlled movement through narrower spaces.
Flooring decisions should therefore consider:
- the direction and frequency of cattle movement;
- whether animals will walk, turn, wait or compete for space;
- the likelihood of wetness or slurry remaining on the surface;
- the cleaning or scraping method;
- machinery and axle-loading requirements;
- the width and span of the area;
- whether the floor forms part of a new build or retrofit;
- how it connects with adjoining surfaces.
Agristride’s hybrid livestock flooring range combines precast concrete with integrated rubber elements. The range includes Classic, Vario and Moov, which are intended for different flooring layouts and applications rather than being interchangeable versions of the same product.
Moov, for example, is positioned for cattle race channels and entrance or exit points around parlours, robots and collecting yards. Vario is designed for wider or scrape passages and uses a diagonal layout intended to support movement and cleaning.
The appropriate product will depend on the building, the application and the wider flooring and slurry-management system. The important planning principle is to assess each zone according to what happens there rather than applying one default surface throughout.
Plan flooring alongside slurry management and cleaning
Animal welfare and hygiene cannot be separated from the way slurry is managed.
Flooring needs to support cattle, but it must also work with the farm’s cleaning arrangements. Surface design, openings, falls, channels and scraping direction can all affect how efficiently slurry is removed.
If slurry regularly remains on the walking surface, the area may become wetter and more difficult to manage. This can affect cleanliness and the interaction between the floor and the hoof.
At the same time, a flooring system cannot be assessed only by how quickly it clears slurry. It must also be suitable for the animals, machinery and loading conditions within that area.
These requirements need to be considered together:
- How will slurry leave the surface?
- Which direction will scrapers travel?
- Will cattle and machinery share the same route?
- Are there corners or transitions where material could collect?
- Does the surface remain suitable when wet?
- How will cleaning affect access to feed, water or milking?
- Are channels and supporting structures coordinated with the floor design?
Leaving these questions until later can restrict the available flooring options or result in separate systems that do not work effectively together.
Discussing flooring and slurry management at the planning stage gives the project team more opportunity to coordinate the complete system.
Design for daily operation
A building can appear well designed when empty but function differently once it contains cattle, staff, gates, scrapers, vehicles and milking equipment.
Planning should therefore account for how the building will be managed throughout a typical day.
Consider:
- where staff will need to move cattle;
- how gates will change the available space;
- when scraping or cleaning will take place;
- whether cows and machinery will use the same routes;
- where animals may wait during milking;
- how individual cows will be sorted or treated;
- whether maintenance can be completed without disrupting the whole building.
The needs of cattle and staff should not be viewed as competing concerns. A building that supports calm, consistent cattle movement can also make routine work more manageable.
Similarly, effective cleaning arrangements can help support both hoof hygiene and labour efficiency.
The strongest plans are those that reflect the farm’s actual operating routines rather than relying solely on standard building layouts.
Allow for changing herd and machinery requirements
A new dairy building is a long-term investment, but the way it is used may change.
Herd numbers may increase or decrease. Milking systems may be altered. Scraping equipment and farm machinery may become heavier. Areas may be adapted for different groups of cattle.
It is not possible to predict every future requirement, but the planning stage should consider foreseeable changes.
Useful questions include:
- Could cattle numbers increase within the planned building?
- Would key routes still be wide enough at a higher stocking level?
- Could a passage need to carry heavier machinery?
- Might a conventional parlour route later serve an automated system?
- Could a youngstock or dry-cow area be used differently?
- Can flooring components or inserts be maintained or adapted without major reconstruction?
This is not about using vague claims such as “future-proofing”. It is about identifying realistic operational changes and deciding whether the infrastructure can accommodate them.
Animal welfare is a whole-farm responsibility
Building and flooring design can support animal welfare, but they are not standalone solutions to lameness, cattle disease or poor herd health.
Lameness is influenced by multiple factors, including hoof care, nutrition, hygiene, infection, genetics, housing, stocking and management. Flooring should be viewed as one part of that wider system.
A well-selected surface may help support grip, cow confidence, cleanliness and appropriate hoof interaction. It cannot replace regular mobility monitoring, prompt treatment, effective trimming or good environmental management.
This distinction is important when planning welfare-led facilities. The objective should not be to claim that one building feature will prevent every problem.
Instead, the aim is to create an environment that supports the farm’s broader welfare and lameness-management programme.
Agristride publicly supports the GB Dairy Cow Lameness Manifesto, reflecting our focus on the role that the built environment and flooring can play within wider efforts to address lameness.
Bring the right people into the discussion early
Welfare-focused design benefits from input across the project team.
Depending on the development, this may include:
- the farmer or herd manager;
- the agricultural building designer;
- the contractor;
- the flooring or precast supplier;
- the milking-system provider;
- the scraper or slurry-system supplier;
- a vet, hoof trimmer or other welfare adviser.
Each participant sees a different part of the project.
The building designer may focus on layout and structural requirements. The farmer understands daily routines. The vet or hoof trimmer may identify recurring movement or hoof-health concerns. The flooring supplier can advise on product applications, spans, loading and installation requirements.
Early coordination allows these perspectives to inform the plan while meaningful changes are still possible.
It also helps avoid flooring being treated as a late-stage product choice after dimensions, channels and traffic routes have already been fixed.
Put welfare into the plan, not just the finished building
Animal welfare does not begin when cattle enter a completed shed. The conditions that support welfare begin with decisions about layout, movement, access, cleaning and flooring.
A welfare-focused plan should consider how cows will travel between key areas, where congestion or hesitation could arise, how slurry will be managed and whether each flooring zone suits its intended use.
This does not mean that every part of the building needs the same specification or the most complex available solution. It means each area should be assessed according to the demands placed on it.
Agristride works with farmers, agricultural designers and contractors to consider hybrid flooring requirements across new dairy buildings and retrofit projects.
Involving the flooring supplier during the planning stage can help establish where different systems may be suitable and how flooring will interact with cattle routes, slurry management, machinery and the wider structure.
Frequently asked questions
What is animal welfare in dairy farming?
Animal welfare in dairy farming concerns the physical health, comfort and behavioural needs of cattle. It includes access to suitable feed, water and resting areas, as well as hygiene, health management and the ability to move appropriately through their environment. Housing and flooring form part of this wider system.
How can dairy-building design affect animal welfare?
Building design can influence access to resources, cattle movement, congestion, cleanliness and the ease with which animals are handled. Passage widths, turning points, entrances, exits and flooring transitions should therefore be considered before construction.
Should the same flooring be used throughout a dairy building?
Not necessarily. Collecting yards, robot approaches, race channels and scrape passages place different demands on flooring. The appropriate surface will depend on cattle movement, cleaning arrangements, loading, span and the way each area is used.
Can better flooring prevent cattle lameness?
Flooring alone cannot prevent lameness. Lameness has multiple potential causes, including disease, hygiene, nutrition, hoof care, genetics, housing and management. Suitable flooring does however form part of a wider prevention and management strategy by supporting grip, movement, cleanliness and hoof interaction.
When should flooring be considered in a new dairy-building project?
Flooring should be discussed during the early planning stage, alongside layout, slurry management, structural design and machinery requirements. Early consideration provides more opportunity to match different surfaces to the needs of each area and coordinate them with the wider building.