
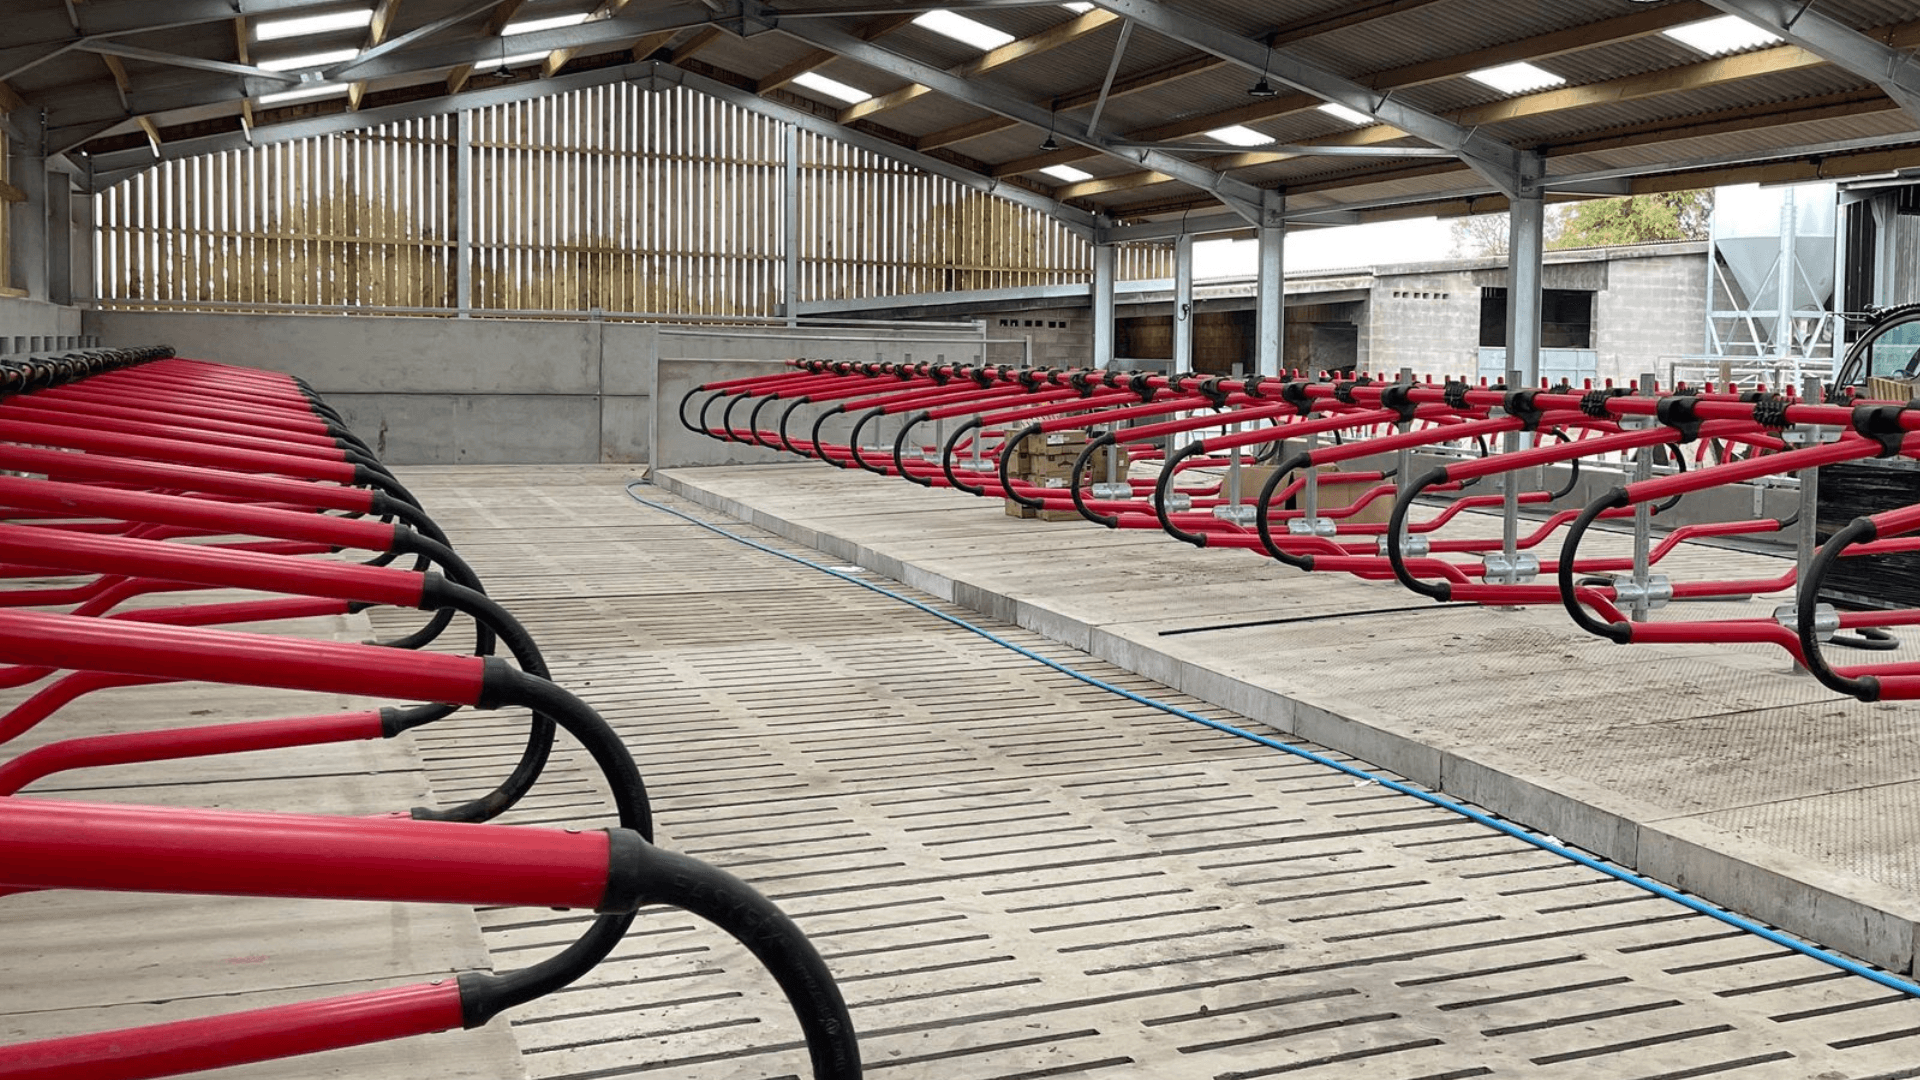
Dairy Flooring for Robotic Milking Systems: What Should Farmers Consider?
Robotic milking changes how cows move through a dairy building. Instead of the whole herd following a fixed route at set times, cows move individually between cubicles, feed areas, selection gates and the robot throughout the day.
That makes flooring part of the wider milking system. Cows need to approach, enter and leave the robot without unnecessary hesitation, while the floor must also accommodate scraping, slurry clearance, machinery and continuous use.
Flooring alone cannot correct poor layout, unsuitable gate placement, overcrowding or herd-management issues. However, a slippery, difficult-to-clean or awkward surface can interfere with a system that relies on regular voluntary movement.
Whether planning a new robotic building or adapting an existing shed, flooring should be assessed alongside cow flow, cleaning and the practical use of each area.
Why robotic milking places different demands on flooring
In a conventional parlour system, cattle generally move in groups at scheduled times. In a robotic system, individual cows may make repeated journeys throughout the day and night.
These routes may include:
- Free-access or guided-flow passages.
- Selection gates and waiting areas.
- Return routes towards feed or cubicles.
- Crossings and narrow passages.
- Automatic or robotic scraper routes.
Each area may need something different from the floor. A wide scrape passage must accommodate cattle, slurry clearance and machinery, while a narrow robot approach may place greater emphasis on consistent grip and confident forward movement.
The key question is not simply whether a flooring product is suitable for dairy cows. It is whether it suits the way cows, scrapers and staff will use that particular part of the system.
Start with the cow-flow design
Flooring decisions should follow a clear understanding of how cows are expected to move.
Robotic buildings may use free-flow, guided-flow or hybrid arrangements. This affects where cattle gather, how often routes are used and whether cows can turn back, pass another animal or avoid a dominant herd mate.
Before specifying flooring, consider:
- How cows approach and leave the robot.
- Where they may wait.
- Where two-way traffic occurs.
- How they reach feed, water and cubicles.
- Which routes carry the most traffic.
- Where cleaning equipment will travel.
A surface that works well in an open passage may feel different in a narrow race or beside a gate. In confined areas, cows have less room to adjust their footing or move away from other animals.
Flooring should therefore be planned alongside passage widths, turns, gate positions and sightlines. It cannot fix every layout problem, but it should not make movement more difficult.
Assess both the approach and exit
The route immediately before the robot is one of the most important areas to review. Cows may need to pass through a selection gate, enter a commitment area or approach through a relatively narrow passage.
Look for anything that may interrupt movement:
- Sudden changes in floor texture.
- Smooth or polished patches.
- Raised edges or uneven joints.
- Tight turns before entry.
- Persistent slurry or moisture.
- Poor lighting or strong shadows.
- Areas where dominant cows can block access.
If cows hesitate, flooring may not be the only cause. Noise, gate operation, social pressure and unfamiliarity can also influence behaviour. The whole area should be assessed before assuming that changing the floor will resolve the issue.
The exit route deserves a similar amount of attention. A cow may need to cross a threshold, turn towards feed or cubicles, pass through a separation gate or enter a foot-care route. Narrow, wet or sharply angled exits may slow movement and create a blockage for the next cow.
The floor should work with gates, drainage and any treatment or separation arrangements.
Balance grip with hoof interaction
Secure footing matters wherever cows are expected to move voluntarily. Slippery surfaces may contribute to shortened steps, hesitation or avoidance, particularly around turns and changes of pace.
However, the roughest floor is not automatically the most suitable. Excessive abrasion, damaged edges and uneven surfaces can create different hoof concerns.
Grip is affected by:
- Surface texture and wear.
- Moisture and slurry.
- Cleaning frequency.
- Drainage.
- Direction of travel.
- Changes between materials.
- Available space for foot placement.
Flooring should be assessed both when clean and during normal operation. A dry surface may perform differently after months of traffic, scraping and slurry exposure.
Plan flooring and cleaning together
Robotic milking operates continuously, so cleaning must take place without repeatedly disrupting cattle movement.
The flooring and cleaning system need to be compatible from the outset, whether the farm uses fixed automatic scrapers, robotic scrapers, manual cleaning or a combination.
Additional considerations you might have:
- Whether scrapers can cross joints and transitions.
- Whether slurry clears without persistent pooling.
- Whether gates block cleaning routes.
- Whether narrow approaches can be cleaned effectively.
- Where slurry will be discharged.
- Whether scraper routes or charging points obstruct cow traffic.
A floor may offer suitable grip initially, but that benefit will be reduced if slurry builds up or the cleaning system cannot operate effectively across it.
Consider the full journey
The floor around the robot is only one part of the cow’s route. She may move from a cubicle passage through a crossing area, towards feed, through a selection gate and into the robot before returning by another route.
Problems often arise where different areas meet. Transitions between slatted and solid floors, concrete and rubber, or old and new surfaces can affect movement even when each material is suitable on its own.
Typically we’d be looking at:
- Abrupt surface or level changes.
- Lifted edges or exposed fixings.
- Wet crossings.
- Narrow drainage channels.
- Sharp turns.
- Areas where cows regularly stop.
- Places where traffic flows meet.
Different flooring zones can work well, but the transitions between them must not create hesitation or make cleaning more difficult.
New builds and retrofits need different approaches
A new robotic building allows the floor, drainage, gates and cow-flow system to be planned together.
Retrofit projects are more restricted. Existing slab depths, drainage falls, support structures, gate clearances and scraper arrangements may limit what can be installed.
Before altering an existing floor, you should consider:
- The condition of the current surface.
- Structural support and available depth.
- Drainage and scraper compatibility.
- Gate and threshold clearances.
- Machinery access.
- Installation disruption.
- Whether a local improvement will integrate with the surrounding floor.
Targeted improvements may be possible in high-traffic areas, but they should not be treated as a simple surface swap. Project-specific advice may be needed.
Match the flooring to the application
Different parts of a robotic building may justify different flooring responses.
Wide scrape passages must accommodate cattle, slurry and machinery. Narrow approaches, race channels and robot routes may place more emphasis on controlled movement and grip. Separation areas may experience frequent turning and concentrated traffic.
Agristride offers three hybrid flooring products for different applications. The range combines precast concrete with integrated rubber elements.
Moov is designed for high-traffic cow-flow areas, including robots, parlours, collecting yards and race channels. Vario is intended for wider passages, while Classic is suited to everyday cow traffic in scrape passages.
The appropriate option depends on the layout, cleaning system and intended use of each area. Product selection should follow an assessment of the building rather than beginning with a preferred product.
Observe the system after installation
Cows may need time to adjust to new routes, gates and surfaces. Early observation can help identify areas where movement is slower than intended.
Monitor:
- Whether cows approach and leave freely.
- Repeated hesitation.
- Slipping or shortened steps.
- Bunching around gates.
- Areas avoided by lower-ranking cows.
- Slurry accumulation.
- Scraper interruptions.
- Wear or movement at transitions.
Robot data may indicate that visits or throughput differ from expectations, but it should not be used to assume a flooring problem without direct observation. Rationing, training, health, layout and social behaviour may also contribute.
Flooring should support the whole system
Robotic milking depends on several connected decisions, and flooring is one of them.
A suitable floor should support secure movement, slurry clearance and the operation of gates, scrapers and machinery. It should also suit the amount and direction of traffic in each area.
The strongest approach is to follow the cow’s complete journey through the building and assess what each part of that route requires.
Frequently asked questions
1. What flooring is best around a robotic milking unit?
There is no single answer. The right flooring depends on cow-flow design, passage width, drainage, scraping, structural requirements and whether the project is a new build or retrofit.
2. Can slippery flooring reduce visits to a milking robot?
It may contribute to hesitation, but visits are also influenced by cow health, feed strategy, gate settings, layout and social pressure. Observe cows directly before deciding that flooring is the cause.
3. Should rubber flooring be installed throughout a robotic dairy building?
Not necessarily. Different zones have different requirements. A targeted or hybrid approach may be more appropriate than using the same surface throughout.
4. Can robotic scrapers work with specialist dairy flooring?
Compatibility depends on the floor pattern, joints, levels and scraper design. The scraper and flooring suppliers should review the proposed system together.
5. Can flooring around an existing robot be improved without replacing the whole floor?
In some cases, yes. Existing depth, drainage, support, gate clearances and scraper routes must be assessed first so that any local improvement integrates safely with the surrounding floor.