
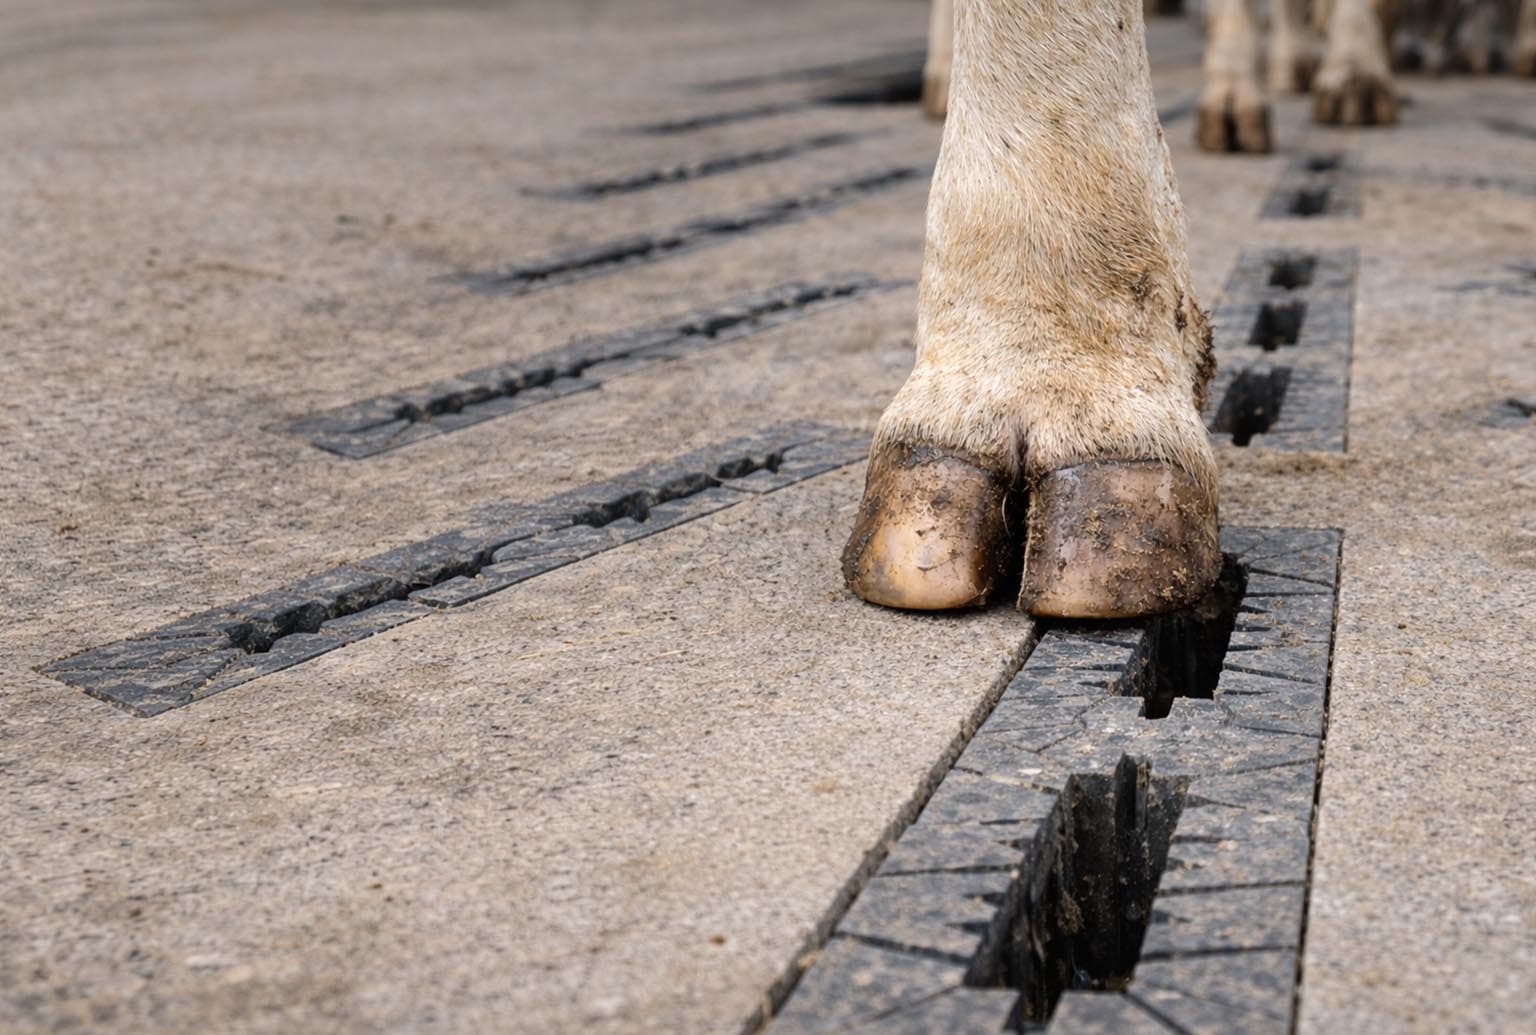
Cattle Flooring Specification Checklist: 8 Questions to Answer Before Ordering
Before ordering cattle flooring, there are several practical details to consider beyond the size of the opening. This checklist covers eight important questions around livestock, machinery, dimensions, cattle movement, slurry management and installation.
Choosing cattle flooring involves more than simply finding a product that fits the available opening. Even when a unit matches the required dimensions, it must also be suitable for the livestock using the area, the machinery passing over it and the slurry system beneath it.
Whether you are planning a new dairy building, replacing existing cattle slats or improving a particular passage, it is important to consider structural requirements alongside cattle movement, grip, cleaning and installation.
These eight questions provide a practical checklist for farmers, agricultural designers and contractors preparing to specify cattle flooring. Each section identifies the information worth gathering before approaching a manufacturer, particularly when considering hybrid systems that combine precast concrete with integrated rubber elements.
1. How will the area be used?
Start by identifying what cattle do in each part of the building, rather than considering its dimensions alone.
A wide scrape passage, collecting yard and parlour approach may all experience regular cattle traffic, but the movement patterns differ. Some areas mainly involve straightforward walking, while others involve frequent stopping, turning, waiting or changes in direction.
These differences influence the flooring requirements. A surface suited to a wide passage may not be the most appropriate choice for a narrow cattle race or a transition around a milking robot.
Also consider whether machinery shares the space. A passage used primarily by cattle may provide occasional access for feeding, scraping or maintenance equipment.
AgriStride offers Classic, Vario and Moov for different livestock flooring applications. Understanding how each area operates helps establish which system may be appropriate, rather than assuming one flooring arrangement will suit the entire building.
Have ready:
- A list of flooring areas and their intended uses.
- Details of where cattle walk, stop, turn or wait.
- Information about machinery using each area and the tasks involved.
2. Which livestock and machinery loads must the floor accommodate?
The flooring specification needs to account for both the animals using the area and any equipment travelling across it.
Record the livestock groups, their expected weight ranges and whether different animals may use the same passage. Adult dairy cows and younger stock can have different requirements, particularly where openings, hoof contact and surface arrangements are concerned.
Machinery loading requires separate consideration. Identify the loaders, tractors and cleaning equipment that may cross the floor and obtain their relevant axle loads.
Total vehicle weight alone does not provide sufficient information. The loading imposed on a flooring unit depends on the vehicle configuration, axle arrangement and how the load is transferred.
AgriStride Classic, for example, is available in different sizes and loading configurations. The maximum loading stated for the product range should not be assumed to apply to every unit.
The selected dimensions, loading capacity, supporting structure and installation requirements must be checked together before suitability can be confirmed.
Have ready:
- Livestock groups and expected weight ranges.
- Details of any mixed livestock use.
- A list of vehicles that may cross the floor, including axle-load information.
- Where machinery will cross the flooring and how frequently.
3. What spans, dimensions and supports are required?
Matching a flooring unit to the approximate length of an opening is not enough. The clear span, bearing arrangement and condition of the supporting structure all affect whether a particular unit is suitable.
Provide a dimensioned plan showing the clear span between supports, overall opening dimensions, surrounding floor levels and any channels or access openings that must remain available.
Required bearing, product depth and support suitability should be confirmed with the manufacturer and project designer.
For existing buildings, measure at several positions rather than assuming the opening is consistent throughout. Older channels and supports may be uneven, out of alignment or affected by deterioration.
These conditions can influence whether a standard flooring unit is appropriate or whether further assessment and alterations are required.
In a new build, agreeing the dimensions, supports and surrounding levels early allows the manufacturer, designer and installer to work from the same information.
For a retrofit, the condition and capacity of the existing supporting structure should be assessed by an appropriately competent person before replacement flooring is specified.
Have ready:
- A dimensioned plan showing clear spans, opening sizes and surrounding levels.
- Measurements taken at several positions along existing openings.
- Photographs and information about supporting structures and channels.
- Details of access openings or features that must remain available.
4. How will the flooring support cattle movement and hoof contact?
The surface requirements of a straight walking route can differ from those of an area where cattle regularly slow, turn or queue.
Consider how animals move through each part of the building, including where they stand for extended periods or move between different surfaces.
Parlour entrances, collecting yards and robotic milking approaches deserve particular attention because cattle may need to negotiate narrower routes, changes in direction or concentrated traffic.
Surface condition is also important. Moisture, slurry accumulation and wear can influence the interaction between hoof and floor, so grip should not be assessed independently of cleaning and maintenance.
When comparing conventional concrete slats, separate rubber coverings and integrated hybrid flooring, consider how each arrangement suits the animals and the conditions in that particular area.
AgriStride combines precast concrete with integrated rubber elements in flooring systems designed to support secure footing and hoof interaction. The appropriate system depends on the movement patterns, dimensions and operational requirements of the area.
The aim is not necessarily to provide the same surface throughout the building, but to match flooring characteristics to how cattle use each zone.
Have ready:
- Details of where cattle stop, turn, queue or change direction.
- Locations where different flooring surfaces meet.
- Areas where moisture or slurry regularly accumulates.
- Information about existing surfaces and any observed slipping, wear or movement difficulties.
5. How will the flooring work with slurry and cleaning systems?
Flooring and slurry management need to be considered together.
The size and arrangement of openings influence how material passes through the floor, while surface levels, joints and transitions affect how scraping equipment operates.
Describe the existing or proposed slurry system, including the bedding, feed residues and other material likely to enter the passage.
Where scrapers are used, provide details of the equipment, direction of travel, discharge points and any cable or chain arrangements.
Changes in floor level and poorly coordinated transitions can interfere with scraper operation or leave material accumulating in areas cattle regularly use.
Increasing the open area is not automatically the right solution. Opening dimensions and arrangements must suit the livestock above the floor as well as the slurry-handling system beneath it.
AgriStride Classic and Vario offer interchangeable insert options for different livestock and slurry-management requirements. The appropriate insert arrangement should be considered alongside the animals, scraper equipment and overall cleaning system.
Have ready:
- A description of the slurry system and material entering the passage.
- Scraper type, direction of travel and discharge points.
- Details of cable or chain routes, where applicable.
- Information about floor levels, joints and transitions.
- Any existing problems with slurry accumulation or cleaning.
6. Is the project a new build or a retrofit?
New buildings and existing cattle housing present different specification and installation considerations.
A new build allows floor levels, supporting structures, drainage, cleaning routes and cattle movement areas to be coordinated before construction begins.
This also creates an opportunity to consider different flooring requirements across the building rather than selecting one arrangement for every area.
Retrofit projects introduce existing constraints.
Older slats may need removing before the full condition of the supports and channels can be established. Deterioration, uneven bearing surfaces or dimensional differences could affect the proposed replacement.
Installation must also fit around daily farm operations.
Where cattle remain in the building, plan how livestock will be separated from the work, whether temporary routes are required and how exposed openings will be protected.
Delivery access, lifting arrangements and the handling of existing and replacement units should be agreed with the relevant contractors before work begins.
A flooring product may be technically suitable for the application while still requiring significant preparation to make installation practical.
Have ready:
- Confirmation of whether the project is a new build or retrofit.
- For retrofits, photographs and an assessment of existing supports.
- Details of livestock movements and operational restrictions during installation.
- Delivery access and proposed lifting arrangements.
- Any limitations affecting removal of the existing floor.
7. Which flooring system and surface arrangement suit the application?
Once the loading, dimensions, cattle movement and cleaning requirements have been established, the available flooring systems can be compared more meaningfully.
Conventional concrete slats, separate rubber mats and integrated hybrid flooring each have different characteristics and installation requirements.
Separate coverings require consideration of the existing surface condition, fixing arrangements and scraper compatibility. Integrated hybrid systems combine concrete and rubber within the flooring unit itself, but still need the correct dimensions, support conditions and surface configuration.
The appropriate choice depends on the application rather than any single material characteristic.
AgriStride offers three specialist hybrid flooring systems:
System | Intended application | Key considerations |
Classic | Wide or scrape passages | Precast concrete with integrated rubber elements, interchangeable insert options and different sizes and loading configurations. |
Vario | Wider or scrape passages | Wide-spanning diagonal flooring with a chevron-style arrangement designed to support livestock movement and cleaning. |
Moov | Defined cattle movement routes, including race channels, parlour entrances and exits, robot approaches and single scrape passages | Intended for areas where cattle movement is channelled, including routes involving stopping, turning and surface transitions. |
These systems should not be treated as interchangeable simply because they share a hybrid flooring approach.
A wide scrape passage used by adult dairy cows and crossed by machinery may require a different configuration from a narrower parlour exit where cattle regularly change direction.
Final selection should bring together structural requirements, livestock use, surface characteristics, cleaning arrangements and connections with adjoining flooring.
Have ready:
- The main requirements identified in the previous six questions.
- Details of the existing flooring system, where applicable.
- Any preferences or constraints relating to concrete slats, separate coverings or integrated hybrid flooring.
- Information about connections with adjoining floor surfaces.
8. Could the requirements change during the building's use?
Consider realistic changes to herd management, machinery and cleaning arrangements before finalising the specification.
A passage initially intended for adult dairy cows might later be used by younger animals. A farm may introduce a heavier loader or change its scraping equipment.
Each change could affect whether the original flooring specification remains appropriate.
Interchangeable inserts may provide flexibility for certain surface or opening arrangements, but they do not automatically change the structural capacity or overall suitability of the flooring unit.
Discuss foreseeable changes during the specification process rather than assuming the selected floor will accommodate every future requirement.
Keep approved drawings, product documentation and loading restrictions available for future reference.
Access for maintenance and replacement should also be considered, particularly where surrounding structures could make later work more difficult.
Have ready:
- Likely changes to livestock groups or movement routes.
- Any planned machinery upgrades.
- Potential alterations to scraping or slurry-handling arrangements.
- A plan for retaining approved drawings, product information and loading restrictions.
Before you order: what information should you send?
A useful flooring enquiry should explain how the proposed system will operate within the building, rather than simply providing the dimensions of the opening.
Use this final checklist to bring the essential information together.
- Intended use of each flooring area.
- Livestock groups and expected weight ranges.
- Cattle movement patterns, including stopping, turning and waiting areas.
- Dimensioned plans showing openings, spans and surrounding floor levels.
- Machinery details and verified axle loads.
- Supporting structure information, including condition assessments where required.
- Slurry-handling and cleaning arrangements.
- Details of existing floor surfaces and transitions.
- Installation considerations, including delivery, lifting and livestock management.
- Realistic future changes to livestock, machinery or cleaning systems.
The central principle is to consider structural suitability, cattle movement and farm operation together.
A flooring system must accommodate the loads placed upon it, provide an appropriate surface for the animals using it and work with the cleaning arrangements needed every day.
At AgriStride, we work with farmers, agricultural designers and contractors to discuss the requirements of different livestock flooring areas.
With the relevant project information, our team can help identify whether Classic, Vario or Moov may be appropriate and what further details are needed before an order is confirmed.
Planning a new building or replacing existing cattle flooring?
Contact the AgriStride team to discuss your application and the information needed to assess suitable flooring options.